20328 SE 266th Street
SEE ALL PHOTOS
20328 SE 266th Street
Provided by NWMLS, Listed by Ensemble
For Sale

20328 SE 266th Street

20328 SE 266th Street, Covington, WA 98042

$1,075,000
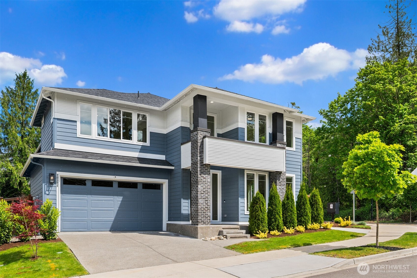
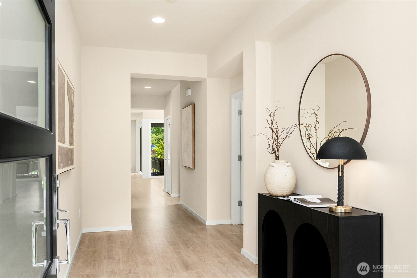
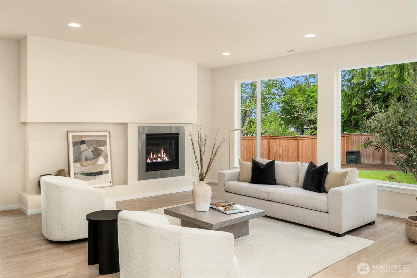
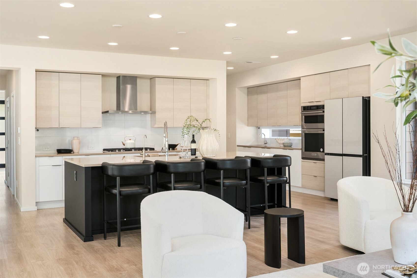
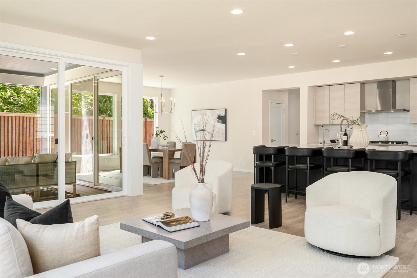
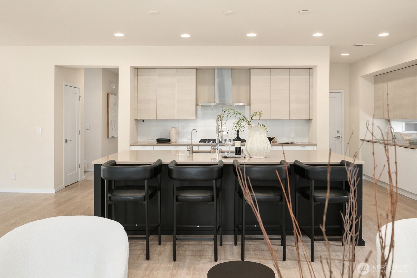
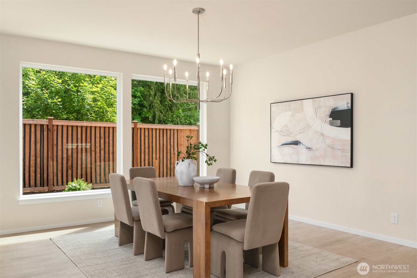
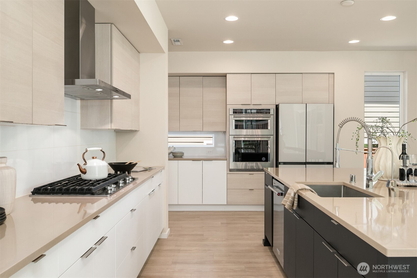
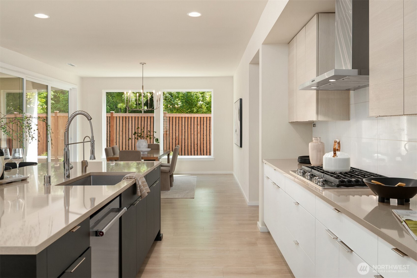
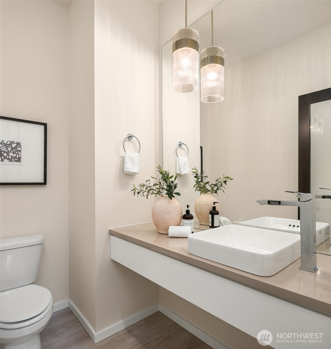
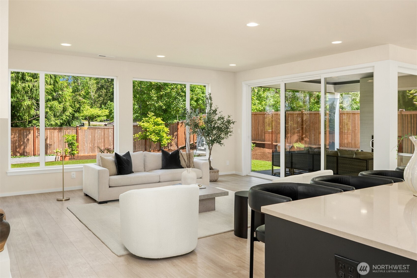
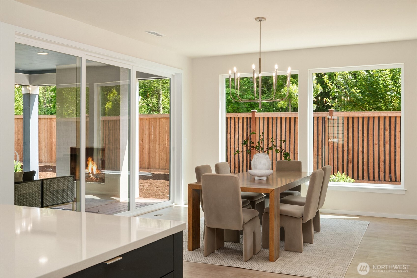
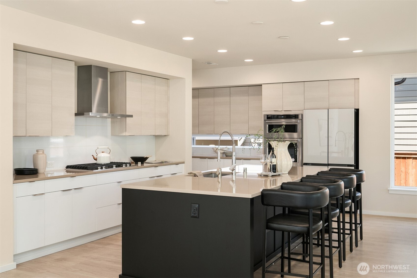
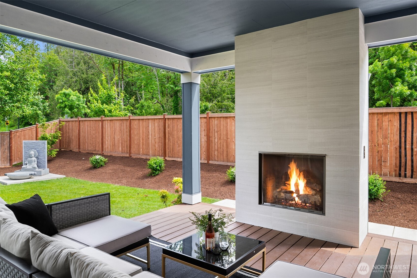
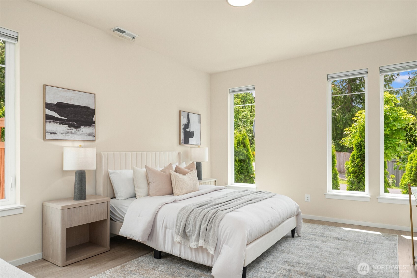
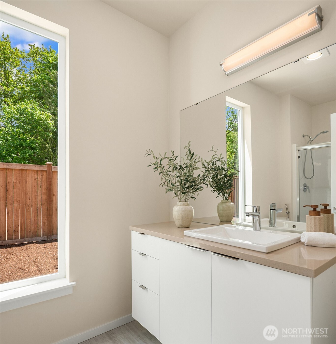
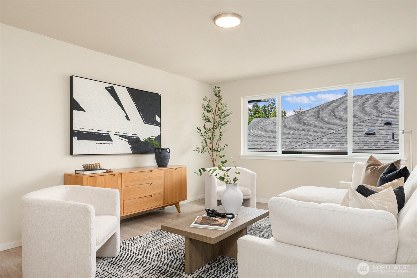
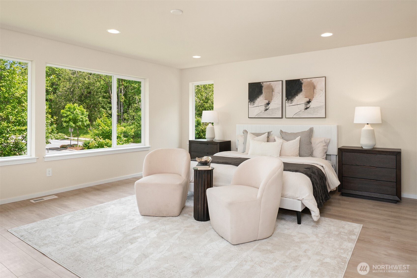
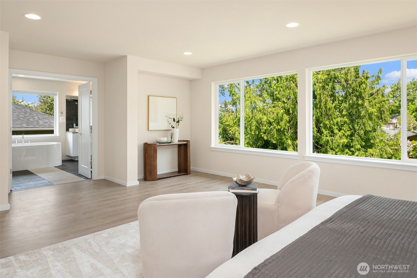
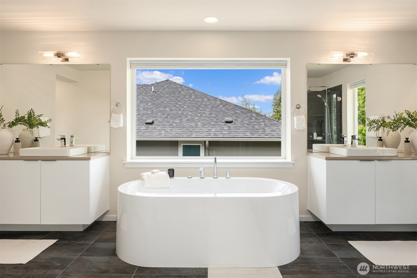
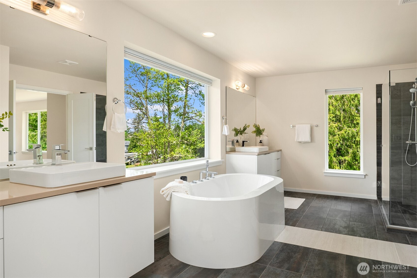
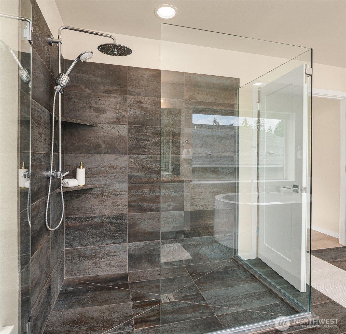
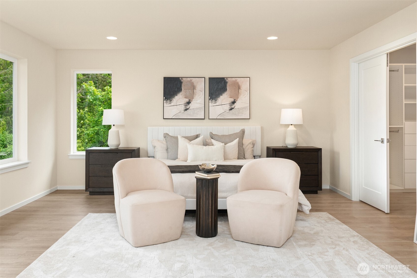
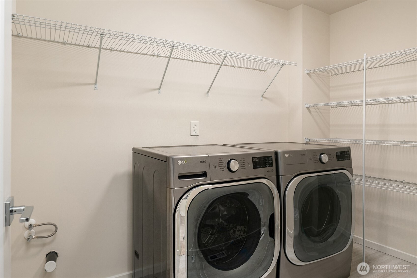
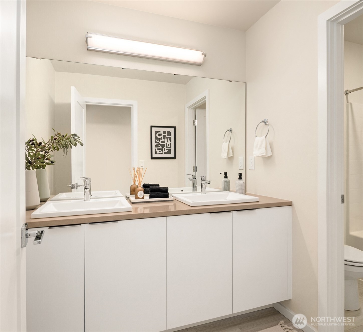
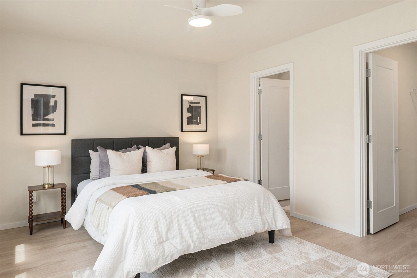
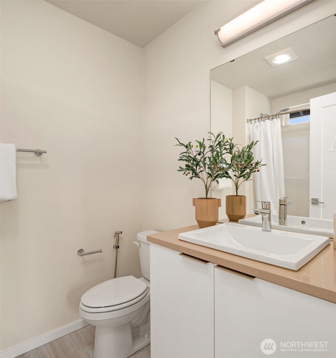
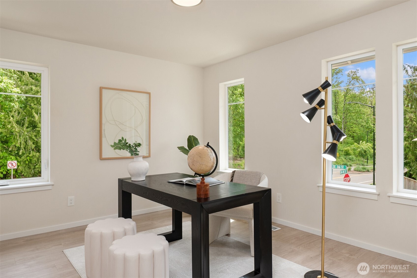
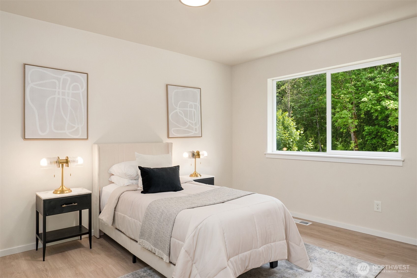
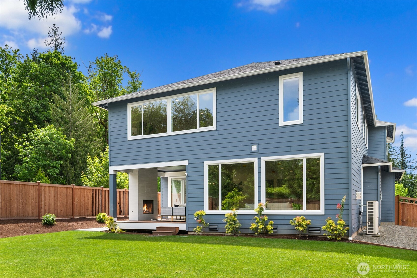
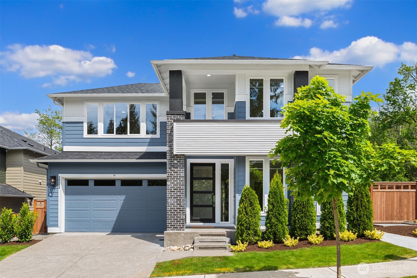
The Briar by MainVue Homes at Terrace in Covington blends contemporary architecture with thoughtful upgrades that elevate everyday living and entertaining. Built just three years ago and meticulously maintained since, the home offers the scale and design MainVue is known for, enhanced by refined post-build improvements throughout. A dramatic entry introduces a main-level guest ensuite with walk-in closet, ideal for visitors or multigenerational living, before opening into expansive living and dining spaces framed by oversized windows and seamless indoor-outdoor flow. Wall-height sliding glass doors connect the Great Room to the Signature Outdoor Room for effortless year-round living. At the center of the home, the gourmet kitchen features quartz surfaces, stainless steel appliances, an oversized island prepped for pendant lighting, and a butler's pantry with additional prep sink. Upstairs, the Grand Suite offers a spa-inspired retreat with a freestanding soaking tub, frameless glass shower, custom closet systems, and generous dressing room. Thoughtful upgrades throughout include hardwood flooring, surround sound and under-cabinet lighting prewiring, temperature-regulating window treatments, epoxy garage floors, utility sinks, and professionally landscaped grounds with mature privacy plantings, fruit trees, and tranquil garden spaces, creating a home that feels refined and intentionally livable.

5
beds

5
baths

3,858 Sq.Ft. LIVING AREA

6,883 Sq.Ft. lot

Kale Corey

Kale Corey

Features & Amenities

Interior

  • total bedrooms5
  • Total bathrooms5
  • full bathrooms3
  • three quarter bathroom1
  • half bathroom1
  • Flooring Ceramic Tile, Engineered Hardwood, Vinyl
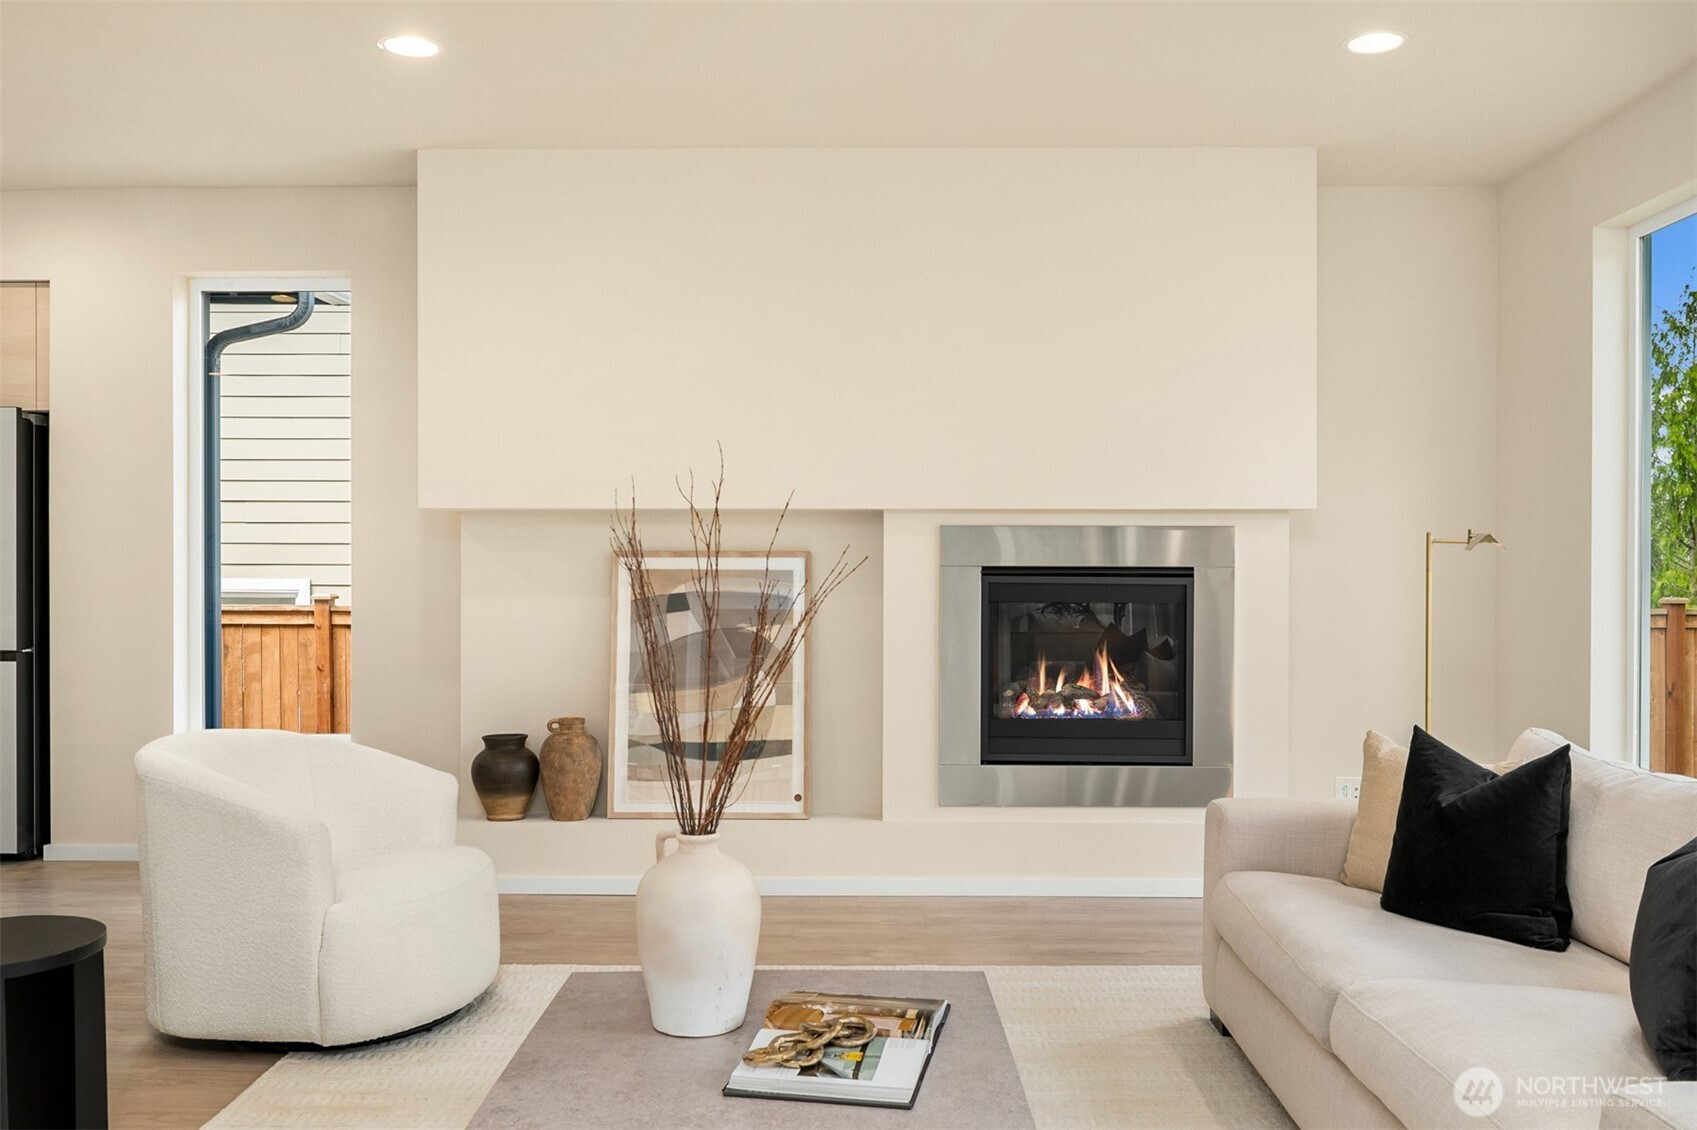
  • Fireplace Gas
  • APPLIANCES Dishwasher, Disposal, Double Oven, Dryer, Microwave, Refrigerator, Stove(s)/Range(s), Washer
  • other interior Features Bath Off Primary, Ceiling Fan(s), Dbl Pane/Storm Window, Dining Room, Fireplace, French Doors, Loft, Pantry, Walk-In Closet(s), Water Heater, Wet Bar

Area & Lot

  • Status For Sale
  • Living Area3,858 Sq.Ft.
  • Total Area3,858 Sq.Ft.
  • Lot Area6,883 Sq.Ft.
  • MLS® ID2526746
  • TypeResidential
  • YEAR BUILT2023
  • View DescriptionTerritorial
  • Elementary SchoolJenkins Creek Elem
  • Middle SchoolCedar Heights Jnr Hi
  • High SchoolKentlake High
  • School DistrictKent

Exterior

  • STORIES2
  • water SourcePublic
  • roofComposition
  • lot featuresCorner Lot, Curbs, Dead End Street, Paved, Sidewalk
  • parkingDriveway, Attached Garage
  • HEAT TYPE90 High Efficiency, Forced Air, Heat Pump
  • AIR CONDITIONINGCentral Air, Heat Pump
  • sewerSewer Connected
  • SubstructurePoured Concrete
  • security FeaturesPartially Fenced
  • other exterior FeaturesCement Planked

Financial

  • Sales Price$1,075,000
  • Real Estate Tax $10,826/yr
  • HOA $88/mo
  • Zoning R4
View Virtual Tour
image

Schedule a Showing

I would love to show you our beautiful property. Please select your preferred date and time below. I will be in touch shortly to confirm your appointment.

Schedule a Showing

I would love to show you our beautiful property. Please select your preferred date and time below. I will be in touch shortly to confirm your appointment.
Thank you for your interest in 20328 SE 266th Street, Covington, WA 98042. We are reviewing your request and will be in touch shortly!

Mortgage Calculator

Estimate your monthly mortgage payment, including the principal and interest, property taxes, and HOA. Adjust the values to generate a more accurate rate.

All estimates are provided for informational purposes only. Actual amounts may vary.
$0,000 Your Payment 20 15 65
$0,000 Your Payment

Work with Ron

Get assistance in determining the current property value, crafting a competitive offer, writing and negotiating a contract, and much more. Contact Ensemble today!

Follow Me on Instagram